RESIDENTIAL2024
Casa del Valle
⌖ VALLE DE BRAVO, MX
A weekend house that opens to the landscape, blurring the line between shelter and terrain.
Ballarq designs residential and commercial projects through clarity, context, and architectural rigor. From concept to execution, each project is developed with precision and intent.
A weekend house that opens to the landscape, blurring the line between shelter and terrain.
A mixed-use building that rethinks density through light, voids and public space.
An interior defined by material honesty, natural light and a slower way of living.
A cultural space that connects community, landscape and craft through architecture.
A cultural landmark that frames light, memory and public life.
A home shaped by trees, shadows and the rhythm of everyday life.
A commercial hub designed for connection, flexibility and urban belonging.
A workspace that prioritizes focus, natural light and human scale.
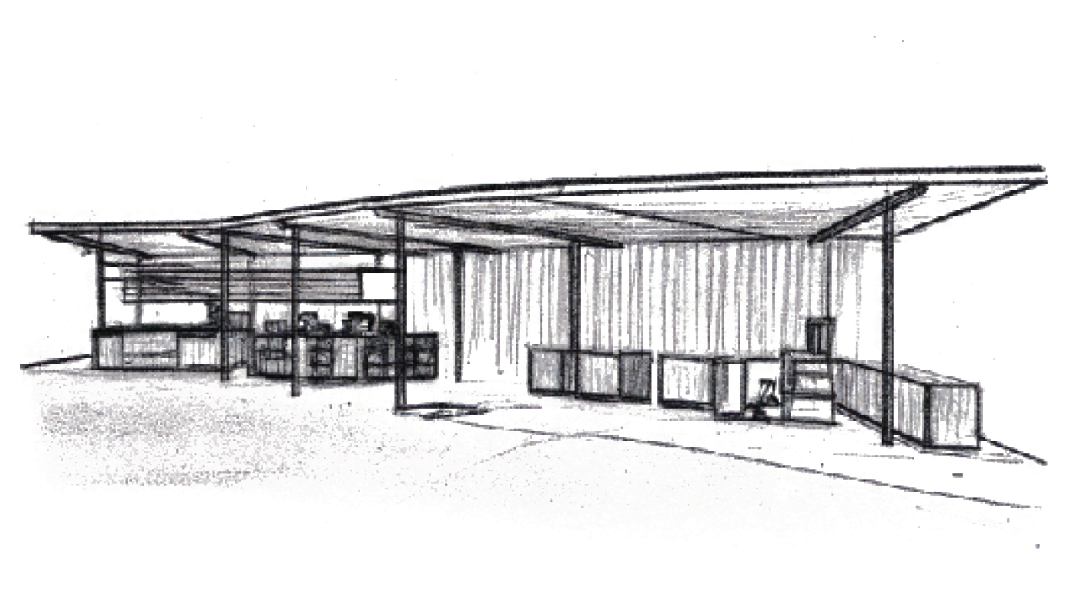
A temporary structure that explores materiality, shadow and gathering.
A house immersed in nature, with open views and simple materiality.
A vertical community designed with light, airflow and city views in mind.
A retail space that celebrates local materials and craftsmanship.
A space for learning, culture and community resilience.
A house that frames the horizon and embraces the landscape through simplicity.
A marketplace that redefines public space through architecture.
A retreat defined by texture, light and a deep connection to the land.
An interior experience rooted in place, material and atmosphere.
A space to observe, reflect and reconnect with the natural world.
A flexible office building for a changing workforce.
Ballesteros Arquitectura es una oficina de arquitectura con sede en Monterrey, Nuevo León, dedicada al diseño y desarrollo de proyectos de vivienda, oficinas, comercio e industria.
Dirigimos cada proyecto de principio a fin: diseño conceptual, desarrollo ejecutivo, gestión de trámites y acompañamiento en obra, cuidando que lo que se dibuja sea, de verdad, lo que se construye.
Espacios para logotipos de clientes — se agregan conforme se confirmen.
Hoja 01.1 — Servicios
Dirigimos cada proyecto de principio a fin, coordinando diseño, ingenierías, trámites y obra bajo un mismo criterio.
Definición del programa arquitectónico y partido de diseño.
Planos constructivos, detalles e ingenierías coordinadas para construir.
Gestión ante autoridades municipales y estatales para construir.
Supervisión periódica para que la obra respete el proyecto.
¿Quieres una cifra aproximada según el tipo y tamaño de tu proyecto? Usa el cotizador →
Hoja 02 — Contacto
Cotiza en minutos según el tipo de proyecto y los m² que necesitas, o escríbenos directamente para platicarlo.
Ir al cotizador →